

Designing an efficient warehouse is the technical process of balancing goods flow, cubic volume, and technology to maximize operational profitability.
This process enables you to optimize space and resources, drastically reducing costs and delivery times. It forms the backbone of your operating margin and competitiveness within any modern supply chain.
Does prior planning define operational success?
Improvisation is the most expensive mistake in distribution center design. A reactive approach generates hidden costs and bottlenecks when demand increases. The initial analysis phase is the only real safeguard to protect long-term investment.
To execute it properly, consider the following key factors:
- Comprehensive SKU analysis: Evaluate each product profile and its dispatch methods.
- Long-term projection: Size the warehouse for a 6 to 10-year horizon, which represents the average service life of these facilities.
- Site conditions: Verify that soil permeability is suitable for the required drainage infrastructure.
- Strategic location: Proximity to suppliers and the quality of transport infrastructure are decisive factors.
- Inbound and outbound flows: Accurately dimension loading and unloading points to optimize throughput.
With this level of planning, risks are minimized, efficiency is maximized, and the warehouse can operate smoothly even during peak demand periods.
How to dimension your loading dock area?
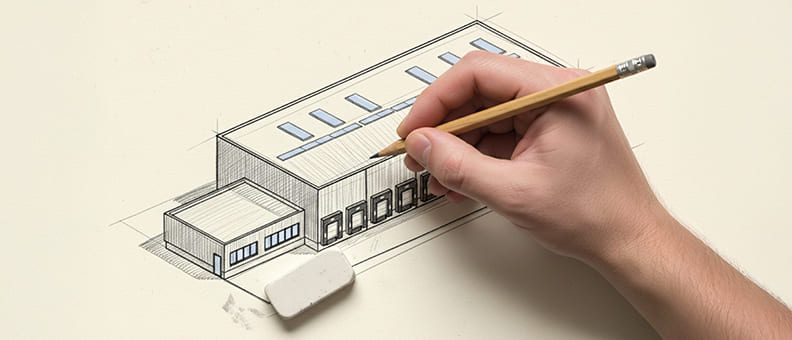
Loading areas are typically the most common bottleneck when not properly engineered.
Optimization guidelines:
- Direct access to receiving: Minimizes internal travel distances and streamlines loading and unloading operations.
- Flow-based sizing: Adjust the area according to vehicle types, maneuvering requirements, and cargo volume.
Common configurations
| Feature | Integrated loading | External loading area |
|---|---|---|
| Access | Direct to receiving | Requires internal transport |
| Docking points | Equipped with dock shelters and levelers | Independent maneuvering areas |
| Main advantage | Maximum flow & climate protection | Lower initial construction cost |
| Operator space | Optimized for fast handling | Requires larger safety zones |
Avoid calculation errors:
- Properly dimension the slope of loading ramps to ensure safe and efficient goods handling.
- Position forklifts near the entrance to guarantee operational agility.
- After ensuring smooth flow at the loading docks, focus on efficiently managing the total available cubic volume.
How to maximize height and cubic volume
In logistics, profitability is not measured solely in square meters of floor space, but also in the effective use of 3D space. Maximizing warehouse height is the most efficient strategy to increase capacity without expanding the building footprint.
Key principles for optimal utilization
Think in terms of volume, not just surface area
- Available clear height must be used efficiently while always respecting rack stability and floor load-bearing capacity.
Professional sizing
Apply the “golden rule”:
- Net storage area
- 50% for aisle circulation
- 30% additional for picking, loading, and unloading operations. This ratio ensures that material flow does not collapse during peak activity periods.
Inventory security
- Protect your inventory by implementing strict access control within industrial warehouse facilities. This guarantees that assets remain safeguarded within the warehouse volume.
Maximizing height and cubic capacity allows you to increase storage capability and logistics profitability without expanding the warehouse footprint.
How to calculate aisle width and select handling equipment
Storage density depends directly on your equipment’s turning radius. Never design an aisle without first defining the material handling equipment.
As a practical guideline, use the following technical formula to ensure operational efficiency:
Minimum aisle width = L (rear of truck to mast face) + C (mast face to load) + 30 cm (clearance)
Exact dimensions depend on the selected equipment:
- Sit-down forklift: Requires an aisle of approximately 3.65 m.
- Stand-up forklift: Can operate efficiently in approximately 2.59 m.
- Order picker (narrow aisle): Optimizes space within a range of 1.52 m to 1.21 m.
Selecting the appropriate equipment allows you to increase storage capacity without compromising operator safety. If you detect flow issues, first verify whether your aisle sizing is properly aligned with your current fleet; many logistical improvements begin with auditing this parameter.
What principles govern layout design and continuous flow?
A functional layout transforms your warehouse from a static space into a dynamic asset under Lean philosophy, eliminating waste such as unnecessary movements.
To achieve uninterrupted flow, you must implement technical zoning:
- FIFO (First-In, First-Out): Essential for perishable goods and maintaining full traceability.
- LIFO (Last-In, First-Out): Ideal for durable materials in high-density storage systems.
- Cross-docking: Suitable for goods that are immediately dispatched, avoiding excessive handling.
The use of a WMS (Warehouse Management System) integrated with RFID tagging helps eliminate human error and provides real-time inventory visibility.
To optimize dock operations, you can integrate dock lift platforms or no-civil-works loading solutions if your objective is to immediately improve operational agility.
How to manage limited space and demand peaks?
Logistics resilience is measured by your ability to adapt to volatile environments. In space-constrained warehouses, apply the “3 Fs” to maximize every square meter:
- Function – Ensure that each area serves a clearly defined purpose.
- Form – Optimize the warehouse layout and vertical height utilization.
- Flow – Eliminate unnecessary movements and improve product circulation.
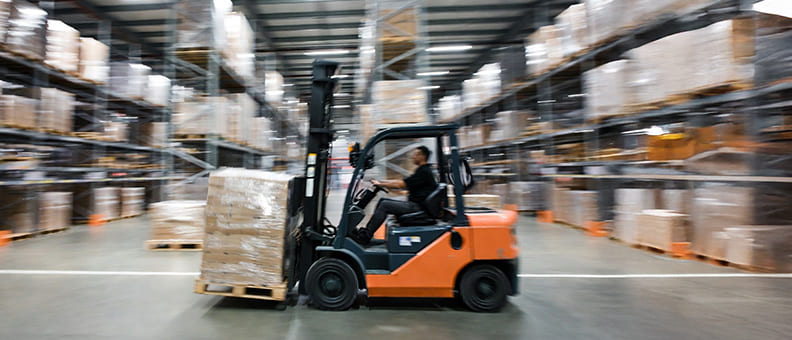
Peak demand management
- Implement picking automation to accelerate order preparation.
- Base inventory forecasting on data analytics to anticipate temporary demand surges.
Special product handling
For hazardous or perishable goods, create segregated areas with:
- Specific temperature control systems
- Adequate ventilation
Crisis flexibility
In situations such as supply chain disruptions, design flexibility becomes your strongest competitive advantage to absorb delivery fluctuations.
Legacy facilities
If you operate in an older warehouse, it may be time to modernize loading areas to restore operational efficiency.
Remember: a warehouse that does not evolve quickly becomes a financial burden for your organization.
Frequently asked questions
What is the ideal height for an efficient warehouse?
It depends on the material handling equipment used. The key is to maximize the clear height up to the roof, ensuring that fire protection and lighting systems do not interfere with vertical storage capacity.
How does forklift turning radius affect warehouse design?
The turning radius is the determining factor for aisle width. A smaller turning radius allows narrower aisles, increasing storage density and profitability per square meter.
What is the difference between FIFO and LIFO in warehouse organization?
FIFO ensures that the first goods received are the first dispatched (ideal to prevent product expiration), whereas LIFO allows the most recently stored goods to be dispatched first, optimizing space in compact racking systems.
Is a WMS necessary in a small warehouse?
Yes. A Warehouse Management System eliminates manual errors and provides full inventory visibility, which is essential to maximize productivity in environments where there is no margin for disorder.
Is your warehouse ready to scale?
A design focused on technical planning and safety not only optimises resources but also boosts team morale and customer satisfaction. Remember: logistical efficiency is a journey of continuous improvement, not a one-time destination.
Assess your growth readiness
Is your warehouse prepared for your projected growth over the next five years? If you have any doubts, now is the time to conduct a technical audit of your current workflows and assets.
To delve deeper into the technical optimisation of your facilities, you can download our advanced loading bay optimisation guide or contact us for a bespoke strategic consultancy.
